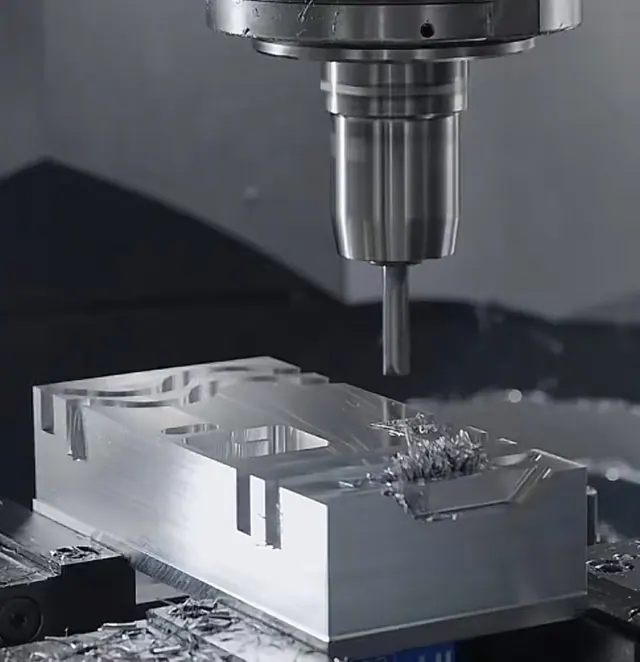
Equipment
The machining, fabrication, finishing and inspection equipment behind our published capability — and what each machine is best used for.
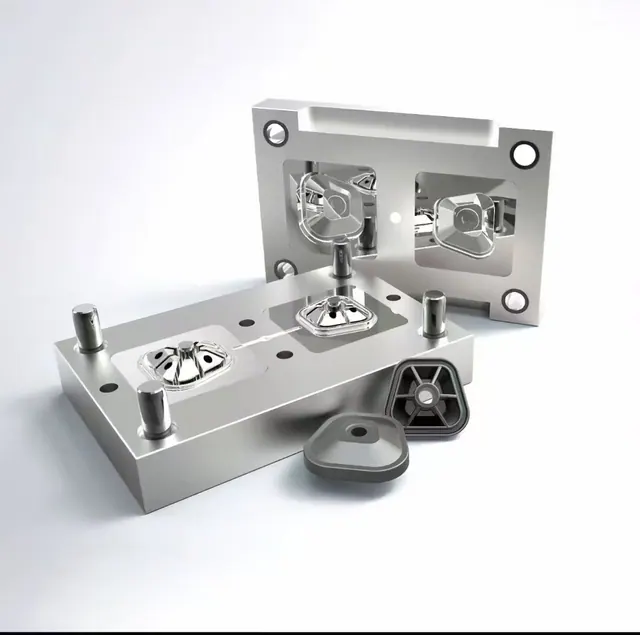
Inspection equipment, documented inspection plans and production control that keep delivered parts inside the drawing.
First article
FAIR with dimensional report
In-process
Operator checks with calibrated instruments
Final
CMM and optical verification on critical features
Traceability
Material and finish certificates
Quality starts at quoting, not at final inspection. When we review a drawing we decide which features drive the fit and function, how they will be held during machining, and how they will be measured before the part is shipped.
Each order gets an inspection plan derived from your drawing: critical dimensions, datums, and the features that will be checked in-process versus at final inspection. The plan is agreed with you when the part has demanding tolerances or where measurement requires dedicated fixturing.
CMM and optical measurement cover geometry, position and form on complex parts, supported by calibrated hand instruments for fast in-process checks. Where a customer provides a checking fixture or gauge, we can build it into the process.
Dimensional reports, material certificates and finish certificates are available with any shipment. See Equipment, Inspection and Quality Control for the detail behind each step.
The machining, fabrication, finishing and inspection equipment behind our published capability — and what each machine is best used for.
Dimensional inspection by CMM, optical measurement and calibrated instruments, reported against your drawing so the numbers are verifiable.
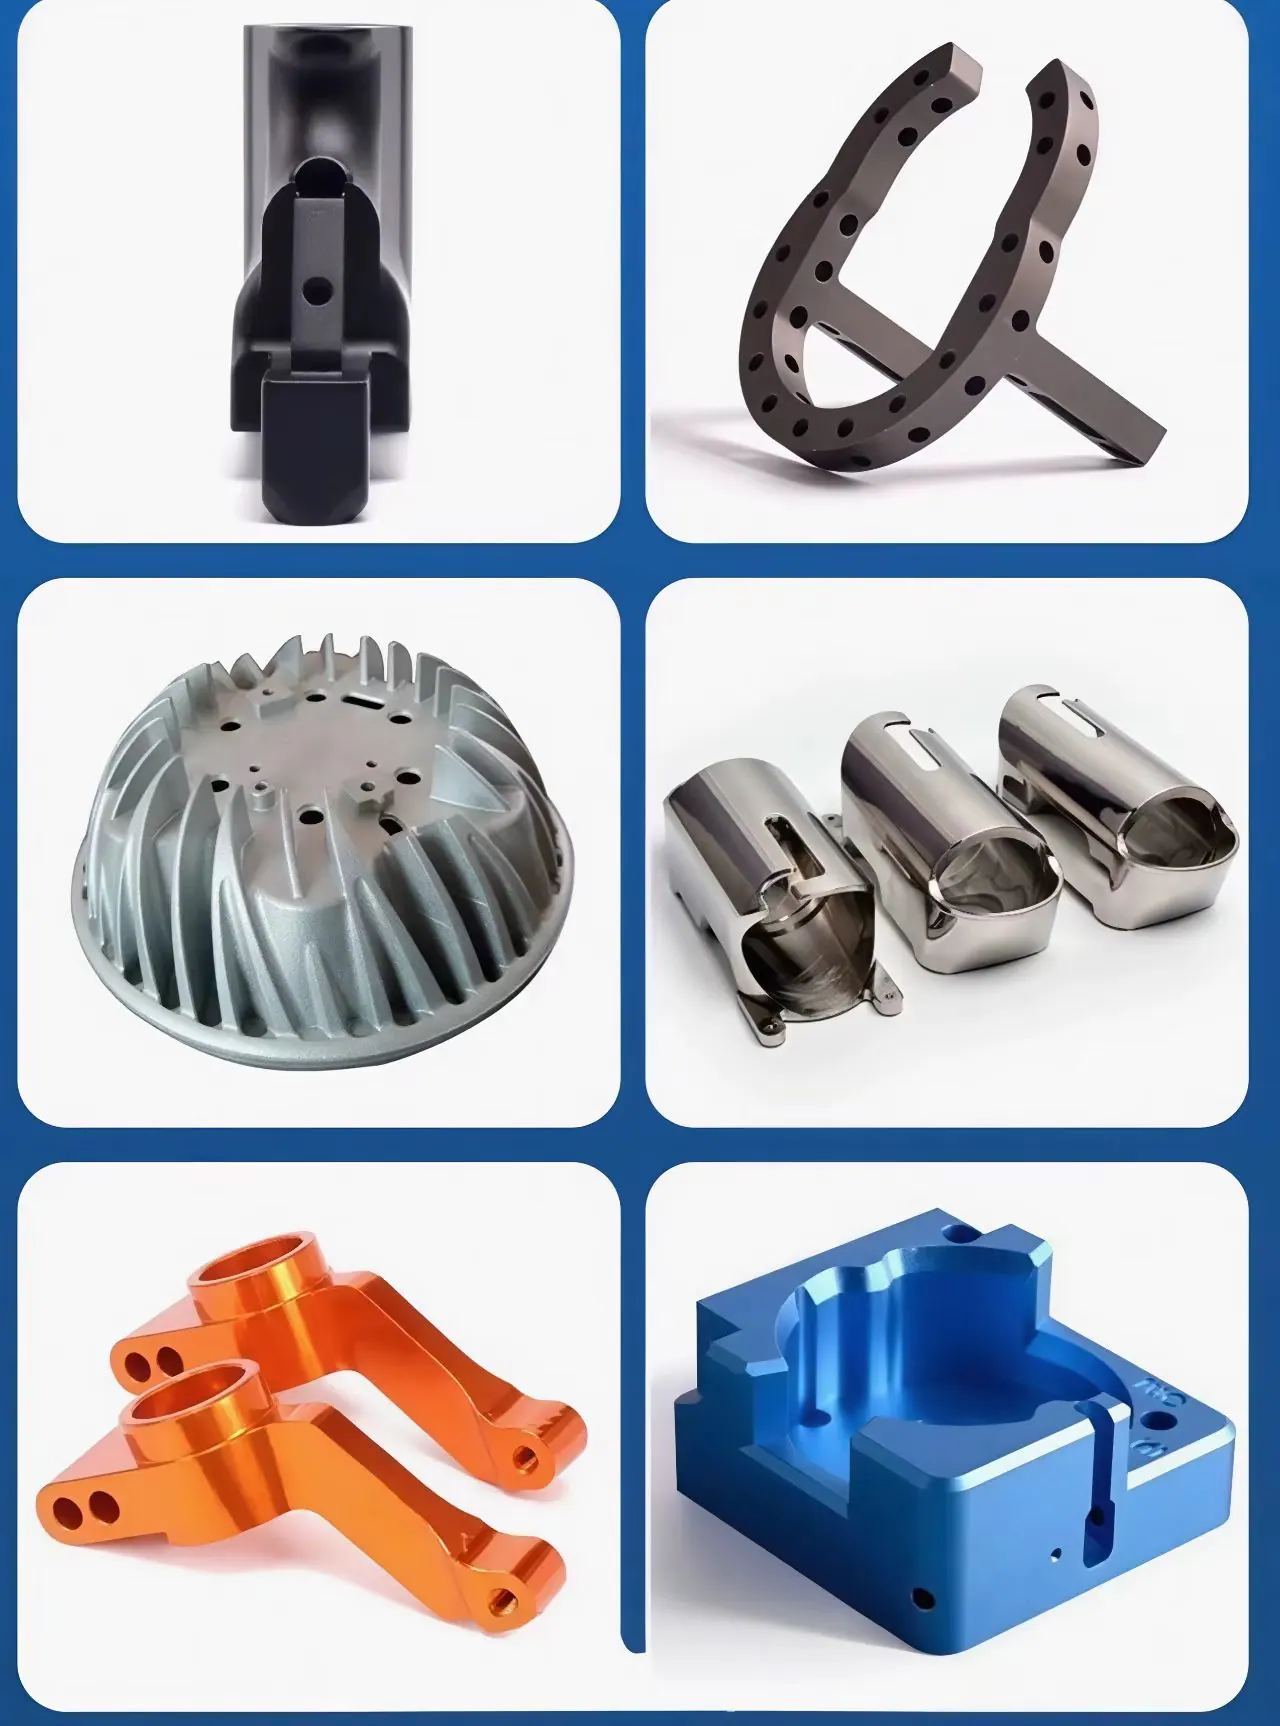
The process controls behind consistent parts: inspection planning, in-process checks, non-conformance handling and corrective action.
Built from your drawing before production starts
Inspection plan
Dimensional, material and finish documentation
Reports
Root-cause review and rework or replacement
Corrective action
FAQ
Yes, and for production work we recommend it. Send the drawing with the ballooned or critical dimensions and the report will follow that structure.
Critical features are identified in the inspection plan and measured at defined intervals, so a drift is caught during the run rather than at final inspection.
Production stops, the affected parts are quarantined, the root cause is identified, and we agree rework or replacement with you before anything ships.
Next step
Upload your CAD files with the material, tolerance and finish requirements. Our engineers will review the part and reply with pricing and lead time.